
Permit Site Plans
Detailed site plans showing property lines, existing structures, proposed improvements, setbacks, access, parking and other required information.
Get a quote
Get a clear, accurate and professionally prepared site plan tailored to your property and local permit requirements. We provide residential and commercial site plan drafting services throughout California.


We prepare professional site plans for homeowners, contractors, architects, developers and real estate professionals throughout California.
Every project is carefully drafted using available surveys, assessor information, project documents, photographs and client-provided measurements. Our goal is to deliver a clear plan that makes your permit or planning submission easier.
Complete site plan solutions for California properties.
Detailed site plans showing property lines, existing structures, proposed improvements, setbacks, access, parking and other required information.
Get a quote
Site plans for detached ADUs, attached ADUs, garage conversions, junior ADUs and other accessory dwelling unit projects.
Get a quote
Site plans for home additions, detached garages, carports, workshops, sheds and other accessory structures.
Get a quote
Property layouts for decks, patio covers, pergolas, swimming pools, spas, fences and outdoor improvement projects.
Get a quote
Existing-condition drawings prepared from available surveys, reference documents, photographs and verified field measurements.
Get a quote
Site plans for commercial buildings, tenant improvements, parking layouts, accessibility routes, loading areas and property modifications.
Get a quote
Plans identifying structures, paving, utilities or site features proposed to remain, be relocated or be removed.
Get a quote
Site layouts showing existing and proposed grades, drainage direction, finished-floor elevations and stormwater features when sufficient project information is available.
Get a quoteEvery project is reviewed individually. We confirm the drawing scope, required source documents and any separate professional services before drafting begins.
Important: A drafting site plan is not automatically a legal boundary survey, architectural plan or engineered design. We will identify any apparent scope limitation during the initial review.
A permit drawing should be easy to review, aligned with the project scope and supported by responsive communication.
We understand that requirements vary among California cities and counties. Each drawing is organized around the information requested for your particular project and jurisdiction.
Dimensions, setbacks, structures and proposed work are presented in a clean, professional format that is easy for owners, contractors and reviewers to understand.
Most standard projects can be completed within a few business days after receiving all required property and project information.
Receive clear project updates, prompt communication and drafting-related revisions based on written reviewer comments.

Scope & Jurisdiction Review

Plans, Dimensions & Notes

Communication & Revisions
 01
01Provide the property address, survey or plot map, project sketch, dimensions, photographs and available permit requirements.
 02
02We review the submitted information, confirm the scope and prepare a clear site plan showing the existing and proposed conditions.
 03
03You review the initial draft and provide corrections. After approval, we deliver the completed PDF and any additional agreed file formats.
Pricing depends on property size, project complexity, available documents and jurisdiction requirements.
Optional add-ons available. Tell us what your permit office requested and we will confirm the appropriate scope.
Optional add-ons available. Share the ADU type, available property documents and permit comments for accurate pricing.
Optional add-ons available. Commercial and complex plans are quoted after the property and jurisdiction requirements are reviewed.

Permit-Focused Documentation
Plans are presented in a clean, organized format so owners, contractors and reviewers can quickly understand the existing site and proposed work.

Communication & Revisions
Receive clear project updates and drafting-related revision support when the reviewing authority provides written correction comments.
Explore examples of our residential and commercial drafting work, including ADUs, additions, garages, decks, pools and property improvement projects across California.
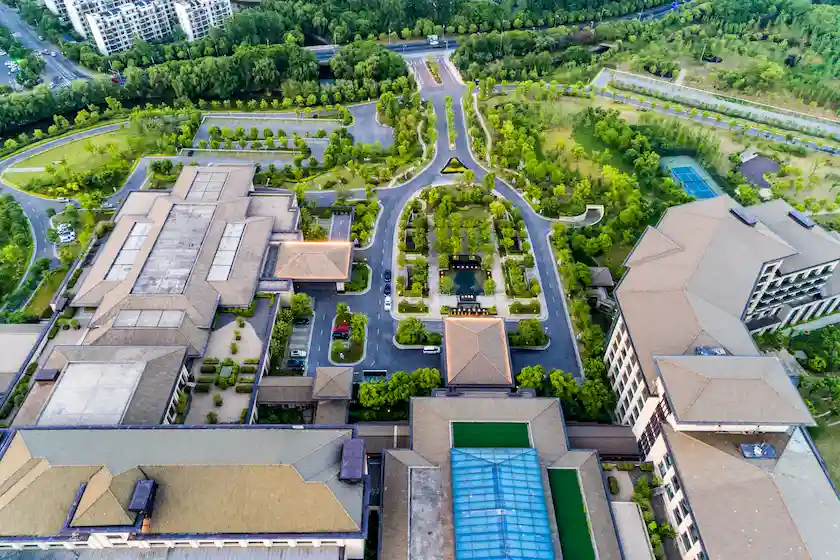
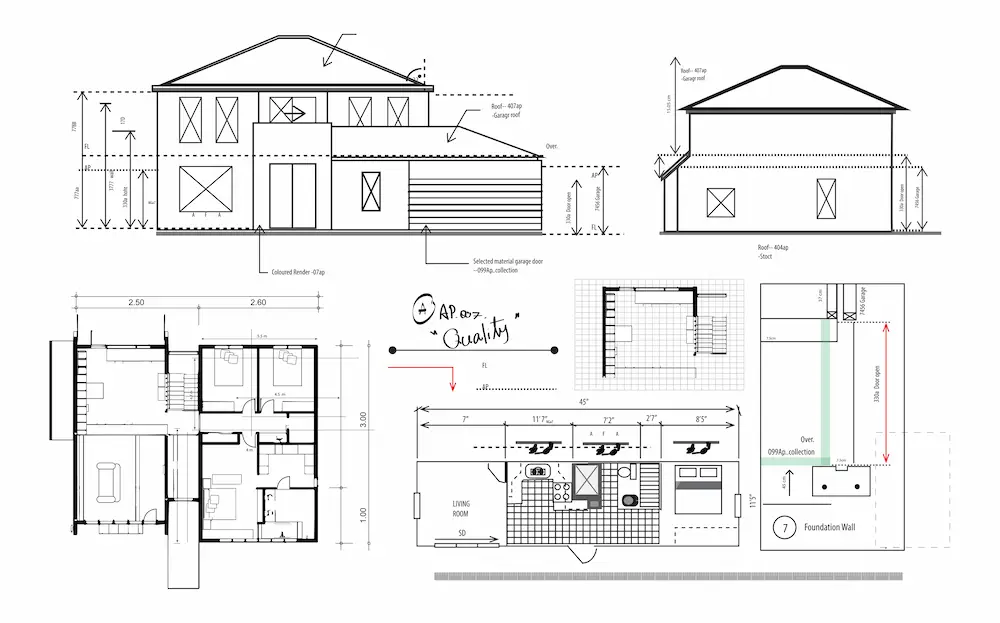

These simplified illustrations show the type of information a site plan may communicate. Your final drawing will be customized to the property, proposed work and jurisdiction requirements.
Existing home, proposed accessory dwelling unit, access, setbacks and site dimensions.
Existing residence, proposed structure, driveway connection, dimensions and north orientation.
Building footprint, parking spaces, vehicle access, circulation and applicable site information.
Have existing plans or a permit correction notice? Upload them with your online request so we can review the exact project.
Upload Project DocumentsBecause the process is handled online, you do not need to travel to an office. We can review digital property information and project documents for locations throughout California.
Requirements vary by jurisdiction. We review the available permit instructions, correction comments and project scope before confirming what the drawing should include.
Check Your ProjectDon’t see your city? Submit the property location and we will confirm service availability.
Clear answers about documents, turnaround, revisions and the fully online ordering process.
No. The complete process can be handled online. You submit the property address, available documents, sketches and photographs through the secure quote form. We communicate by email or phone, send the draft digitally and deliver the completed files electronically.
Helpful documents may include an existing survey, plot map, assessor information, prior plans, a project sketch, property photographs and written permit comments. Submit what you have; we will explain if additional information is needed.
Some projects can be drafted from reliable assessor data, recorded documents and client-provided measurements. Other projects require a current survey or field verification. We review the intended use and available information before confirming the scope.
Timing depends on the property, project complexity, document quality and jurisdiction requirements. Most standard projects can be completed within a few business days after all required information is received. Your quote will state the expected schedule.
Drafting-related revisions can be completed from clear written correction comments. Revisions that change the project scope or require new professional services may need a separate quote.
No. A drafting site plan is not automatically a legal boundary or topographic survey. When a licensed survey, engineer, architect or professional stamp is required, that service must be arranged separately unless it is specifically included in writing.
Pricing may be affected by the lot size, number of structures, proposed work, complexity, available source documents, required calculations, file formats, turnaround and jurisdiction-specific requirements.
Editable DWG or other agreed CAD deliverables may be available depending on the selected package and project scope. Confirm the required format before work begins.
No responsible drafting provider can guarantee a government approval decision. We prepare the agreed drawing scope and can address applicable written reviewer comments, but the authority having jurisdiction makes the final determination.
We offer online service across California, including major metropolitan areas and surrounding communities. Submit the property city and county so we can confirm the applicable service and project requirements.
No office visit is needed. Send the property address, project details and available documents online. We will review your request and explain the appropriate scope, price and next step.
Service area: Statewide California service, including Los Angeles, San Diego, San Jose, Sacramento, Fresno, Long Beach, Oakland, Bakersfield, Anaheim, Riverside, Irvine and surrounding communities.
Email: drafting@siteplanca.com
SitePlanCA operates under Avenzo Digital LLC.